The Idea
Stadiums are large and expensive buildings, but many are only used for a limited number of events each week. I wanted to explore whether one stadium could serve more purposes instead of remaining mostly empty between games.
My goal was to design a venue that could host field sports, concerts, indoor events, and other activities while still functioning as a full-size stadium with increased seating capacity.
The Main Question
How can one large stadium support more events, more users, and more revenue without losing the quality of the playing field?
Designing for Multiple Uses
The main feature of the concept is a retractable grass pitch. When the field is not needed, it can move beneath the stadium and open the central floor for concerts, exhibitions, or sports that do not require natural grass.
This allows the same space to change function without permanently covering or damaging the playing surface. Instead of building separate venues for every event type, the stadium can adapt to different uses throughout the year.
Preserving the Retracted Pitch
Moving the field beneath the stadium created another problem: keeping the grass healthy without direct sunlight. I explored several ways the pitch could be preserved while stored.
The most practical solution was a grow-light system beneath the stadium. The lights would support the grass while the event floor above remained available for other activities.
Pitch Protection
The grass can be stored away from foot traffic, staging equipment, and other activities that could damage the playing surface.
Grow-Light System
Artificial lighting helps provide the grass with the light it needs while it is stored below the main stadium floor.
Adaptable Event Floor
Once the pitch is retracted, the central space can support concerts, exhibitions, and sports that do not require grass.
More Frequent Use
The stadium can host more events throughout the week instead of being limited mainly to game days.
All-Weather Operation
The stadium also includes an operable roof that can open or close depending on the weather. This would allow events to continue during rain, snow, or other difficult conditions while still providing an open-air experience when the weather is suitable.
Combining the retractable pitch and operable roof means the venue is not limited by either the event type or the season.
Balancing Capacity and Flexibility
Increasing seating capacity was another part of the design, but the goal was not simply to fit more people into the building. The stadium still needed clear circulation, usable event space, and enough room for the pitch and roof systems.
This made the design a balance between capacity, flexibility, and practical operation. Every major feature affected the others.
From Concept to Model
Define the Main Problem
Begin with the idea of creating a stadium that could be used more often and for more than one type of event.
Develop the Stadium Layout
Create the overall form, seating arrangement, event floor, circulation, and increased-capacity concept.
Design the Retractable Pitch
Plan how the natural-grass field could move beneath the stadium and be stored without interfering with other events.
Study Grass Preservation
Compare different ways to protect the stored pitch and select a grow-light system as the most practical solution.
Add the Operable Roof
Include a roof that can open or close so the stadium can operate during different weather conditions.
Build the Scale Model
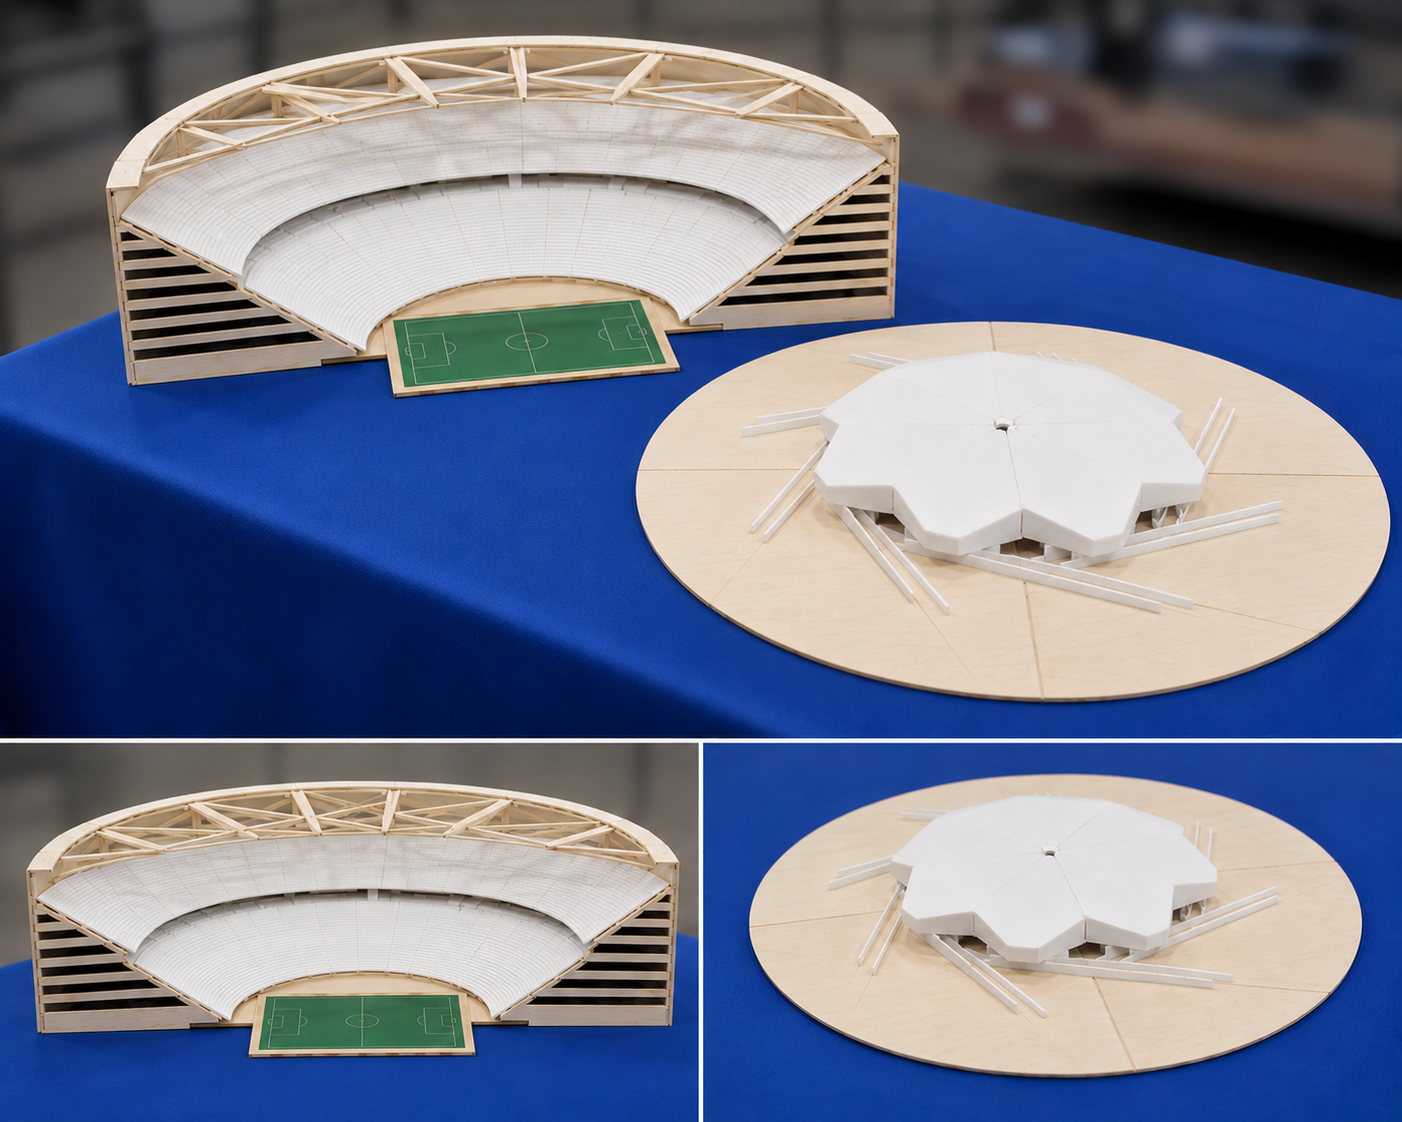
Develop the stadium in SolidWorks, divide it into parts, and fabricate the model using 3D printing, laser cutting, and hand assembly.
Building the Physical Model
I developed the stadium in SolidWorks and used the digital model to work through the overall form, seating, pitch movement, roof geometry, and supporting spaces.
The design was then divided into components for 3D printing, laser cutting, and hand assembly. Building the scale model helped me understand how the different systems would need to fit together in a real structure.
Some features also needed to be simplified at model scale. Parts that worked digitally could become too small, fragile, or difficult to assemble once they were fabricated.
What I Learned
This project taught me to begin with how a building will actually be used, not only how it will look. The strongest part of the concept was not one individual feature, but the way the pitch, roof, seating, and event floor worked together.
It also showed me that solving one problem often creates another. The retractable pitch created more usable space, but it also required a way to preserve the grass. Working through that challenge made the design feel much more realistic.
My main takeaway was that efficiency in a large building is not only about structure or energy use. It is also about how often the space can be used, how easily it can adapt, and how much value it can provide throughout the year.