The Challenge
Structural calculations often involve long sequences of repeated steps. When those calculations are done manually, it can be easy to lose track of assumptions, intermediate values, or code references.
I created these calculators to make that process more organized. Each spreadsheet brings the inputs, equations, code references, and final checks into one place so the calculation can be reviewed and repeated more easily.
The Main Goal
I did not want the spreadsheets to simply produce an answer. I wanted someone reviewing them to be able to follow the steps and understand how the result was reached.
My Approach
Break Down the Calculation
Separate each design procedure into clear inputs, intermediate steps, and final checks.
Organize the Inputs
Group the values that a user needs to enter so they are easy to find and update.
Automate Repeated Steps
Use spreadsheet formulas to carry values through the calculation and reduce repetitive manual work.
Reference the Design Standards
Include the relevant code sections near the calculations so the design logic is easier to review.
Check the Results
Compare demand and capacity, review intermediate values, and confirm that the spreadsheet responds correctly when the inputs change.
Concrete Basement Wall
Wall Loading and Capacity Checks
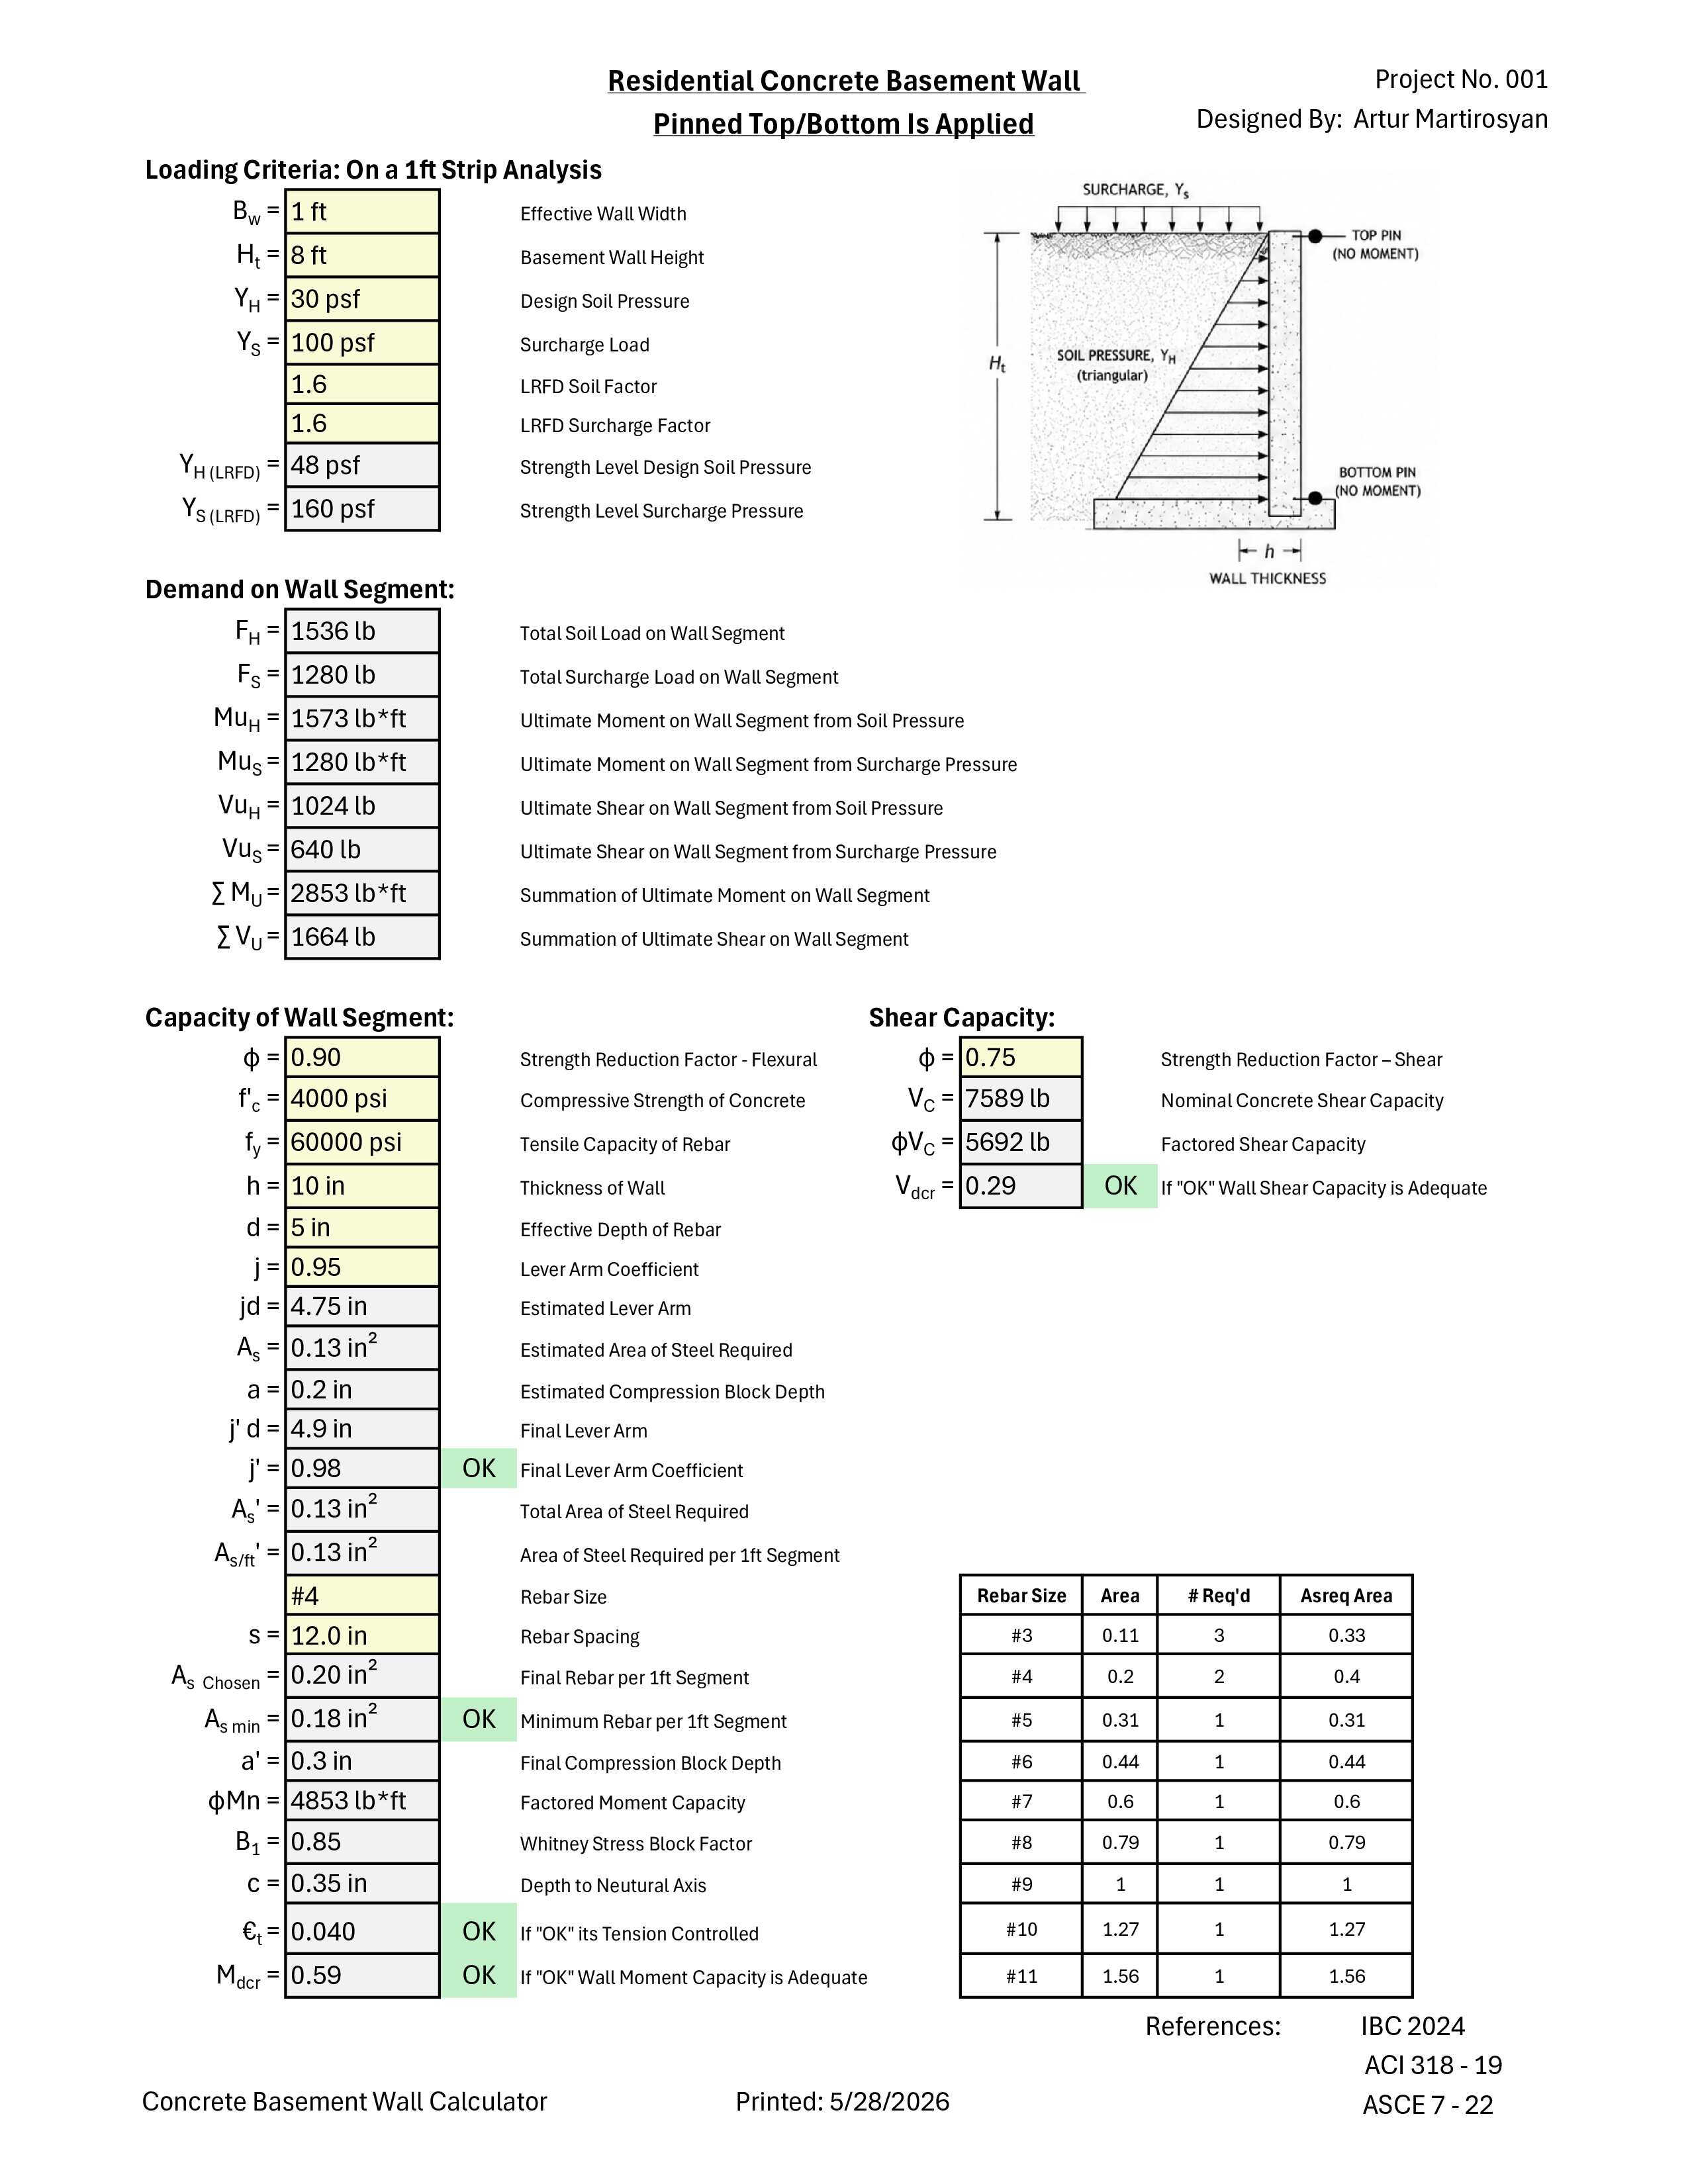
This calculator evaluates a residential concrete basement wall under soil pressure and surcharge loading. It organizes the wall geometry, loading, moment and shear demands, reinforcement requirements, and final capacity checks in one worksheet.
The spreadsheet also includes references to the design standards used throughout the calculation, including IBC 2024, ACI 318-19, and ASCE 7-22.
Seismic Loading Criteria
Organizing Seismic Design Inputs
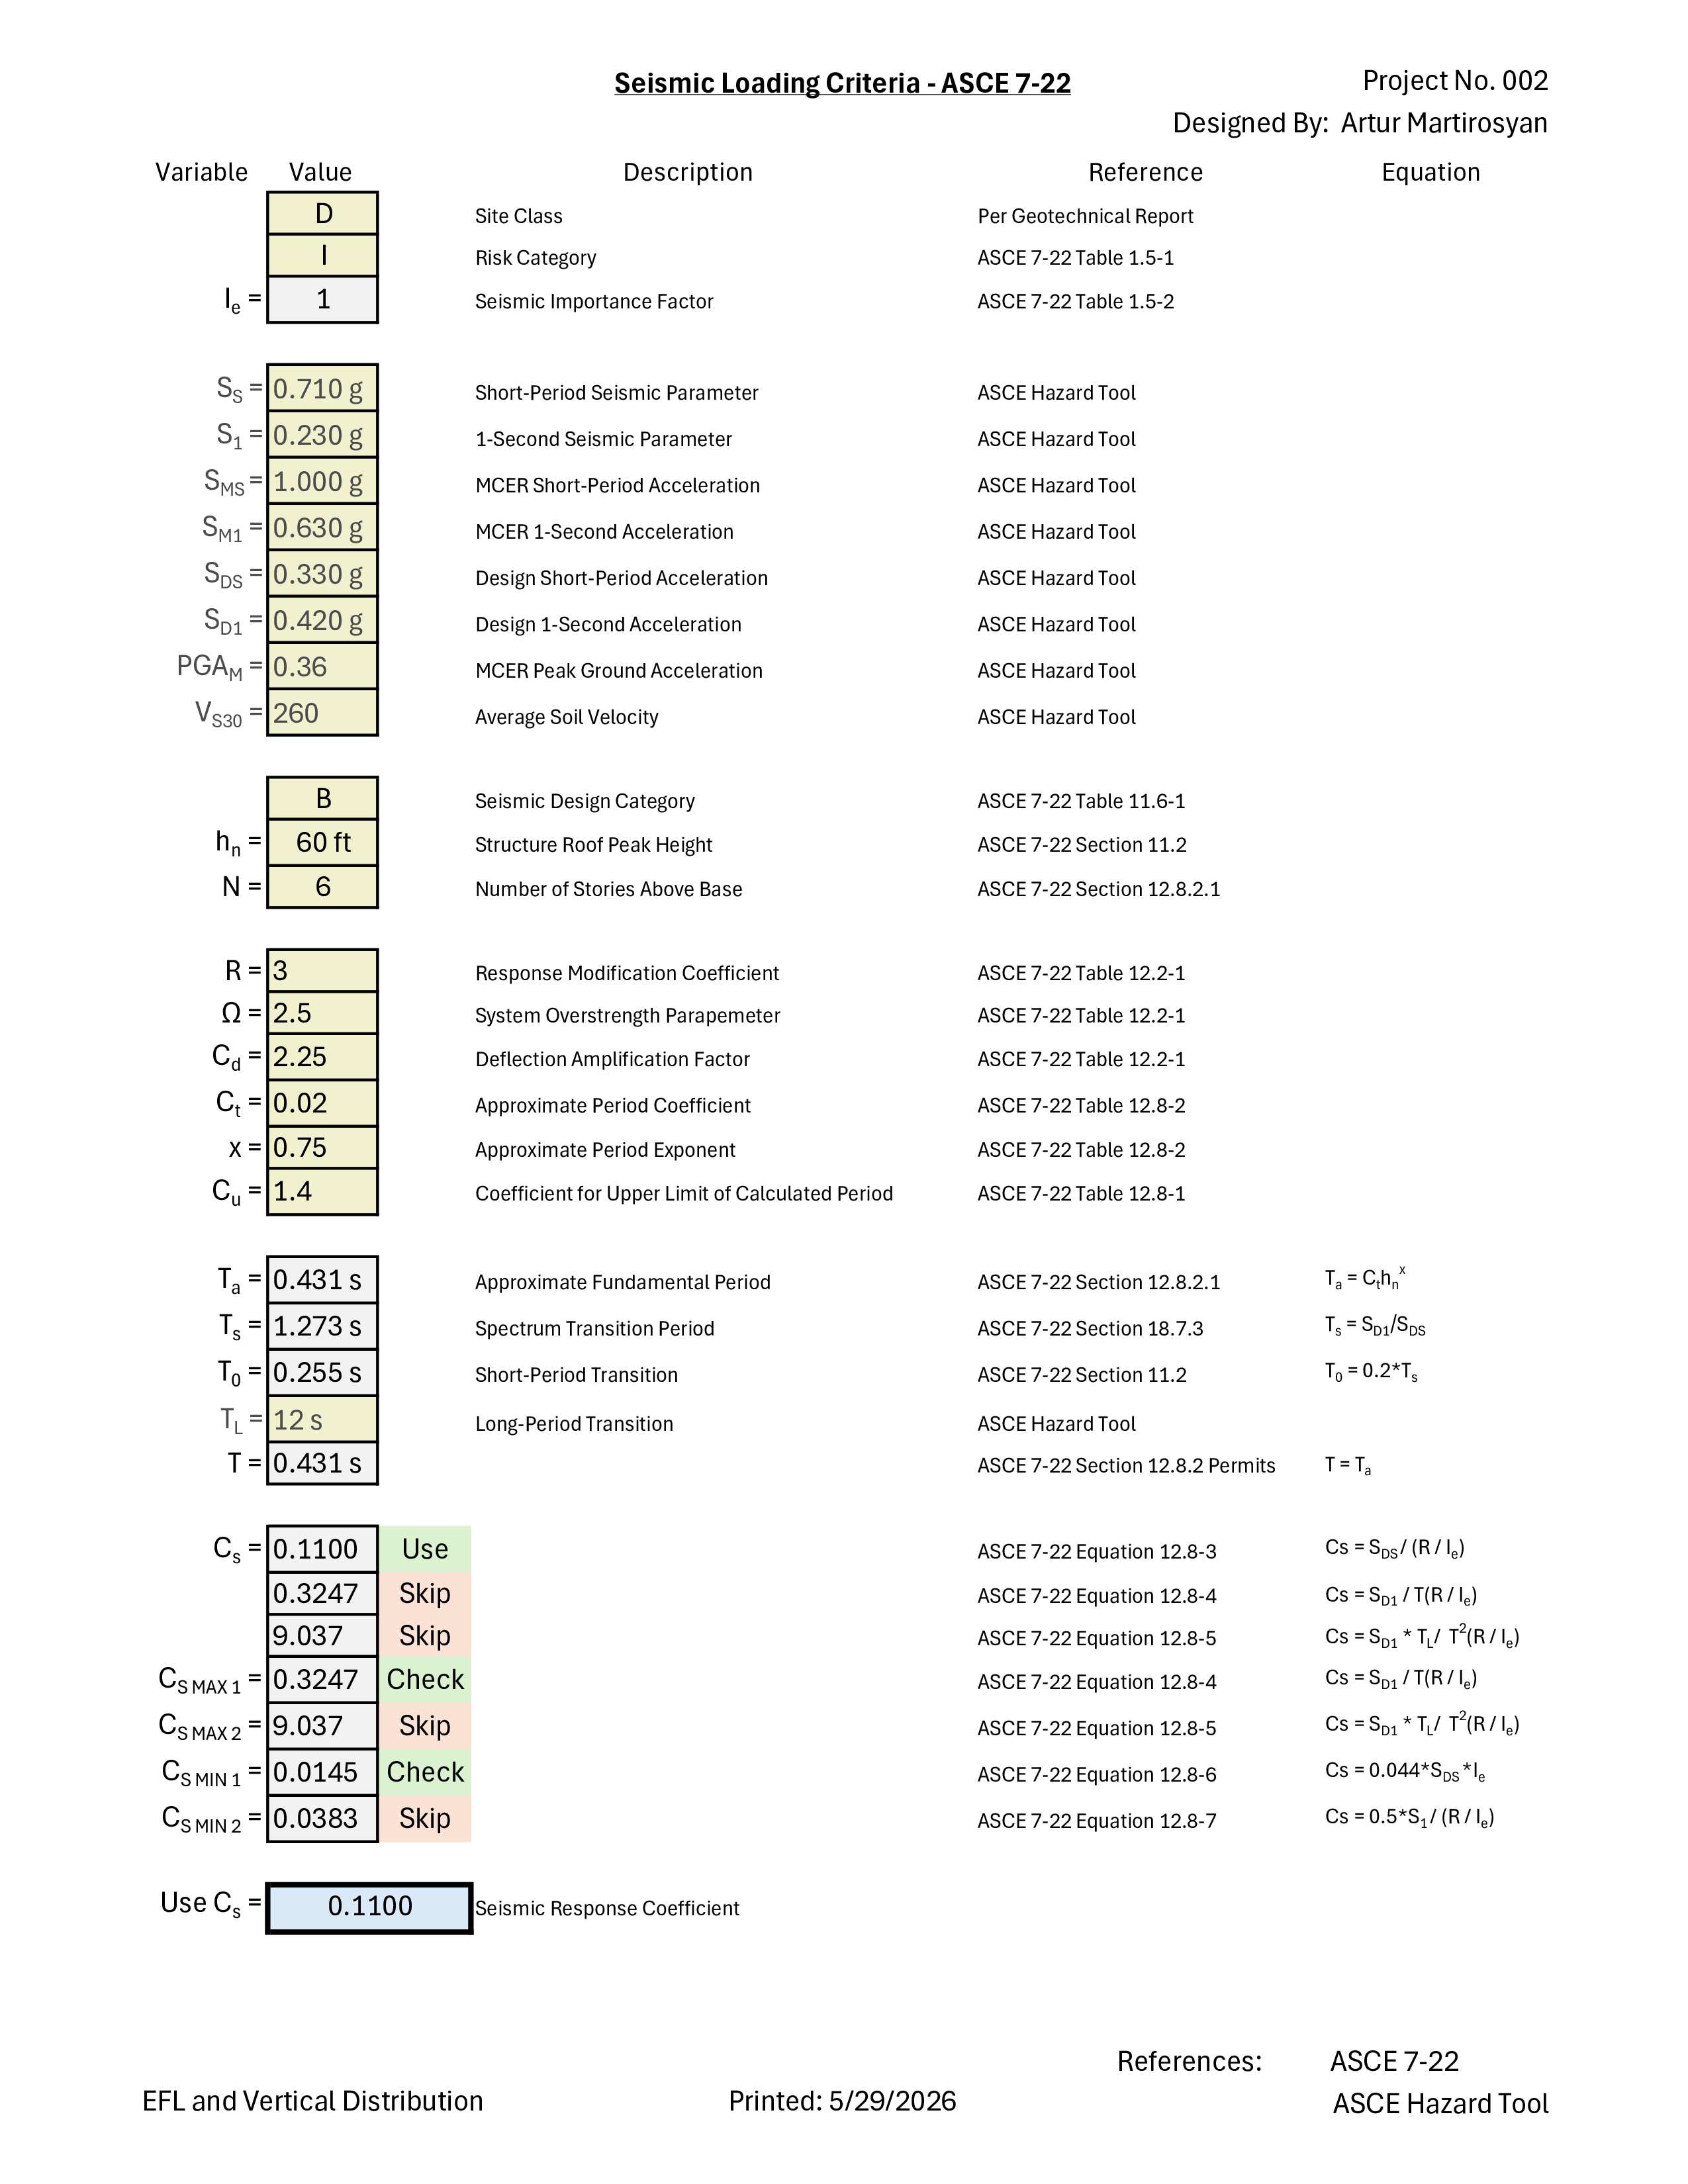
Seismic design requires several values to be determined before the building forces can be calculated. This spreadsheet brings those values together, including site class, risk category, importance factor, spectral acceleration values, seismic design category, and response coefficients.
My goal was to create a clear sequence that makes it easier to see how each input affects the final seismic design criteria.
Vertical Distribution of Lateral Forces
Distributing Seismic Forces by Level
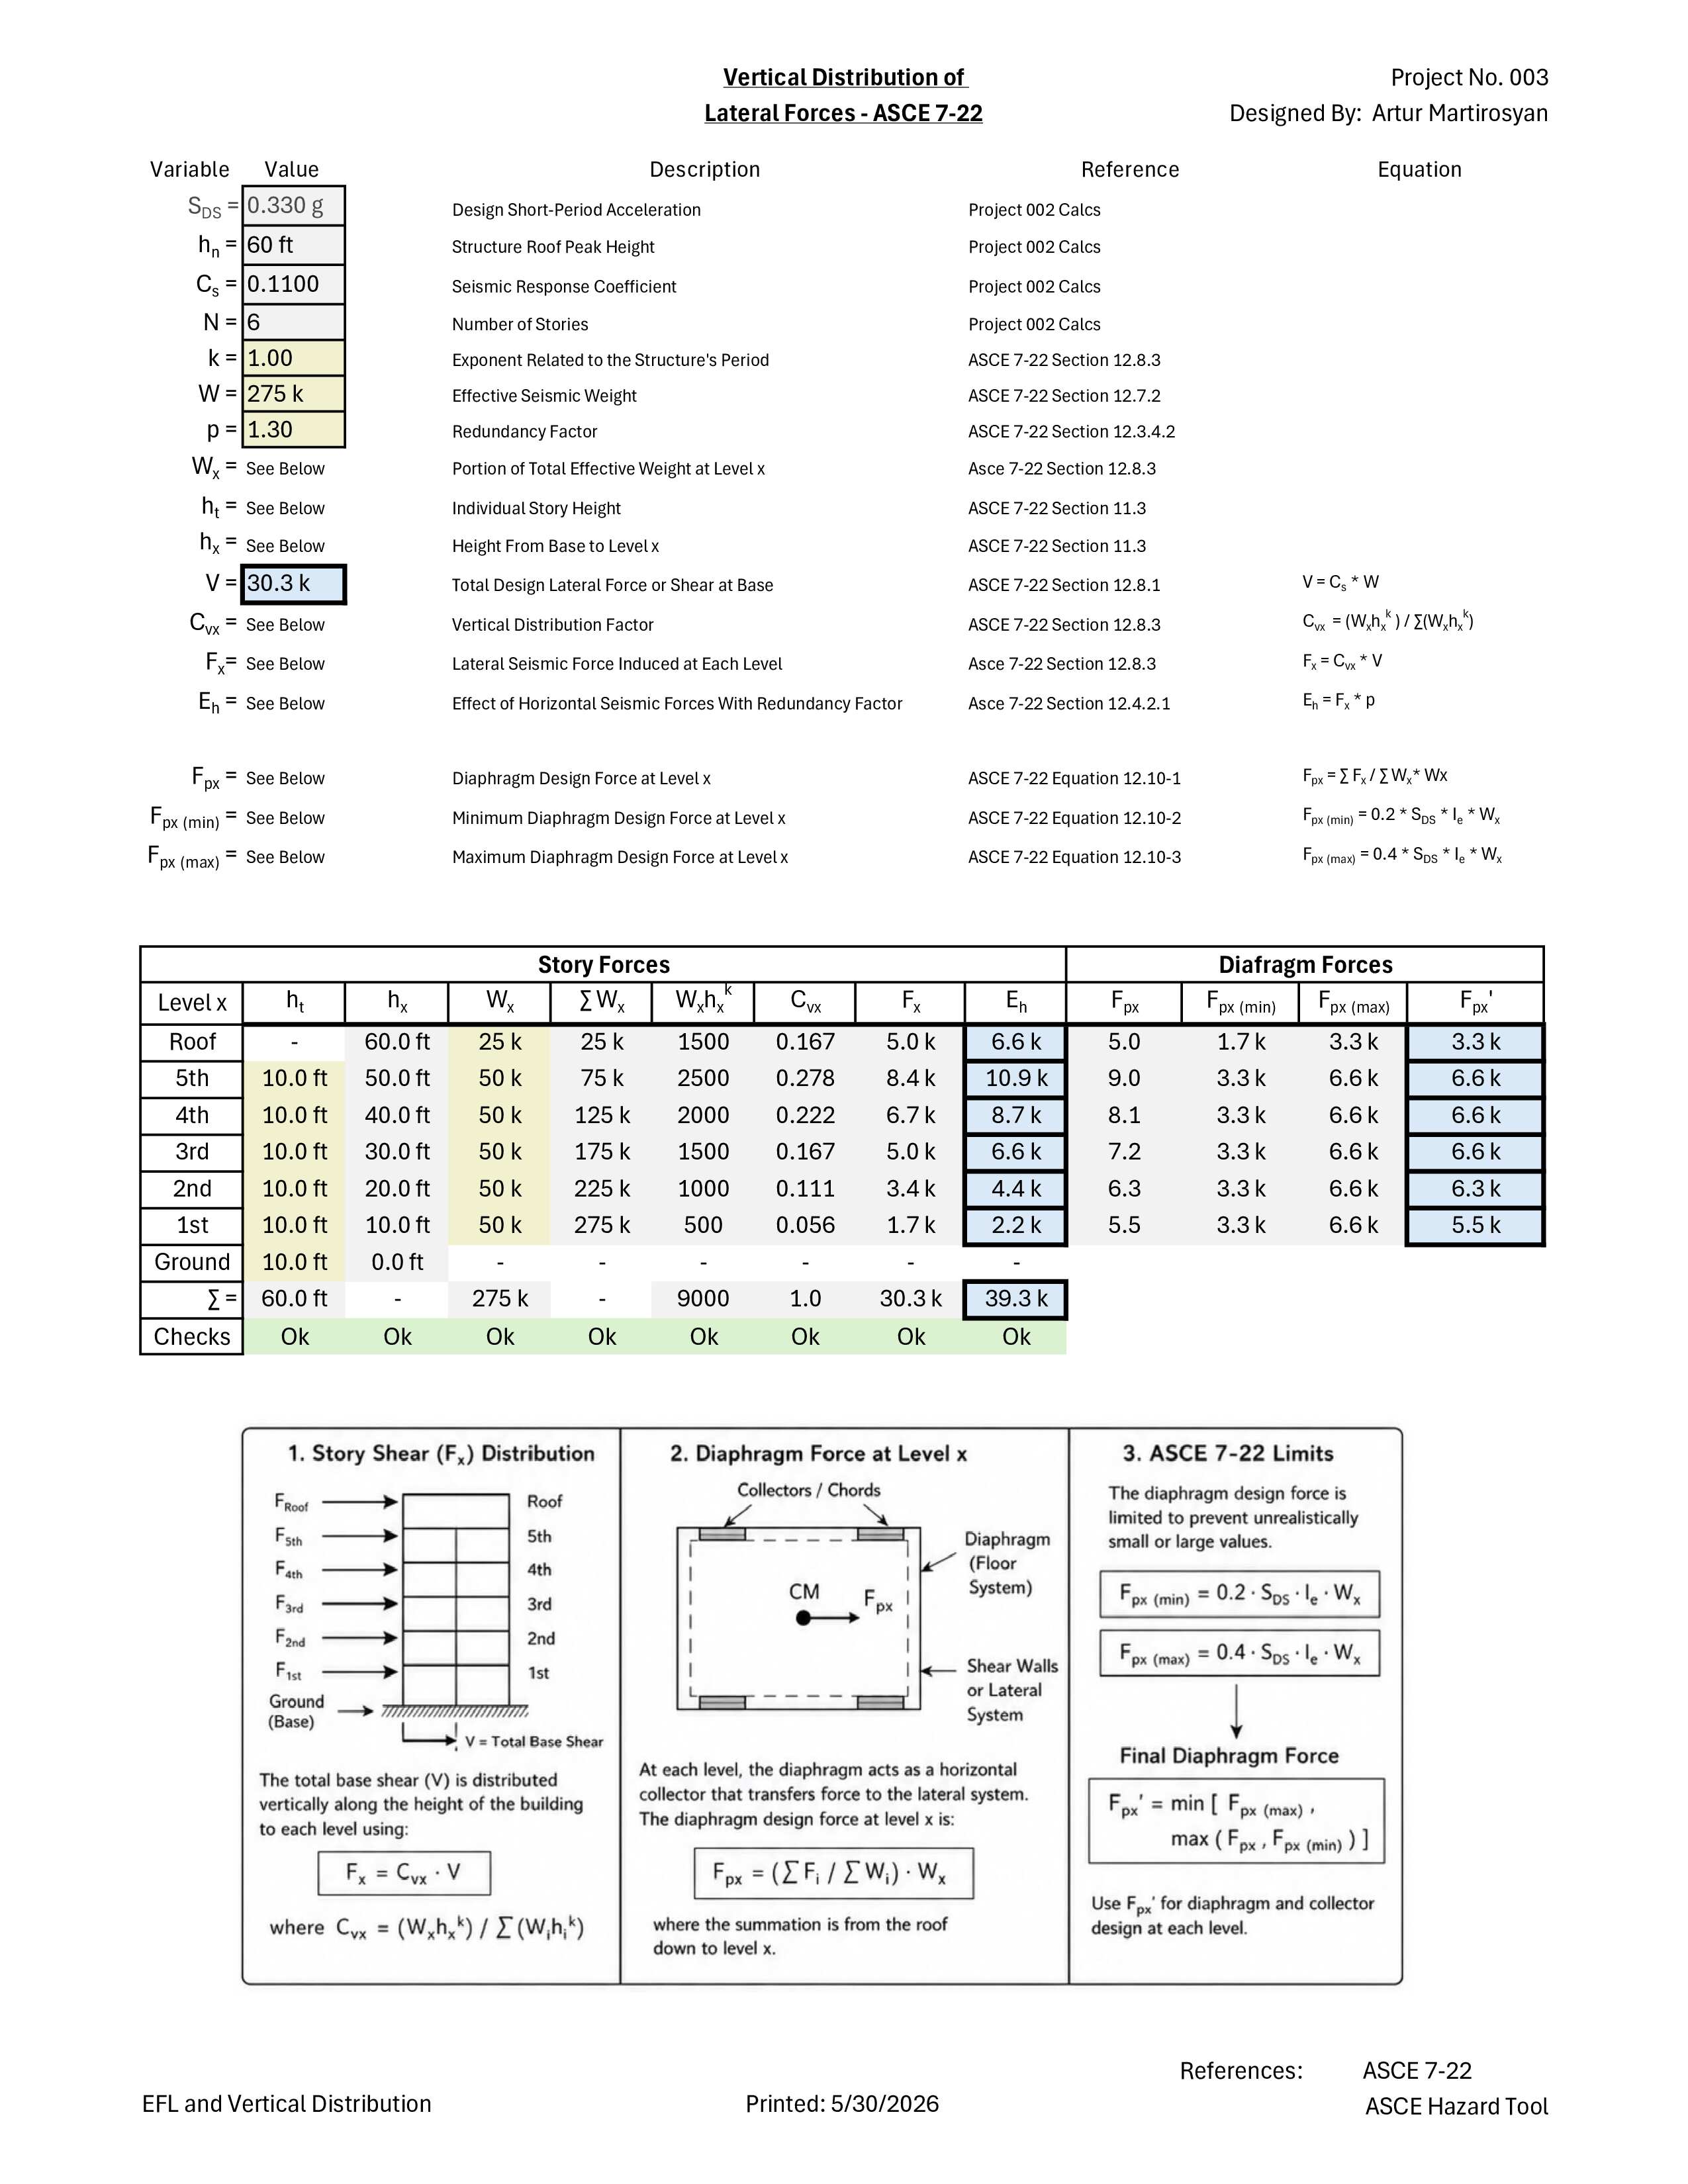
This calculator distributes lateral seismic forces through the height of a building using the ASCE 7-22 procedure. It calculates the vertical distribution factors, story forces, and diaphragm forces for each level.
The worksheet was designed so the force distribution can be checked level by level instead of appearing only as a final result.
Checking the Calculators
One of the most important parts of building these tools was checking that the formulas behaved as expected. I reviewed the intermediate values, compared results with hand calculations, and changed the inputs to make sure the outputs updated correctly.
I also tried to keep the spreadsheets readable. Clear labels, visible assumptions, and organized calculation steps make it easier to catch mistakes than a worksheet that only displays a final answer.
What I Learned
This project taught me that automating a calculation requires more than entering formulas into Excel. The design procedure first has to be understood well enough to break it into clear and logical steps.
It also made me more careful about checking assumptions and intermediate results. A spreadsheet can save time, but it still depends on the quality of the inputs, formulas, and engineering judgment behind it.